

What is a rib in roof panels?
A rib is the raised part of a trapezoidal sheet or sandwich panel. The lower section between two ribs is called a valley or channel. A flat metal sheet bends more easily than a profiled sheet. When ribs are formed at regular intervals, they increase the sheet’s stiffness and help it resist greater loads. The terms 3 ribs and 5 ribs in roof panel -Turkey- names refer to the number of raised ribs in the profile.
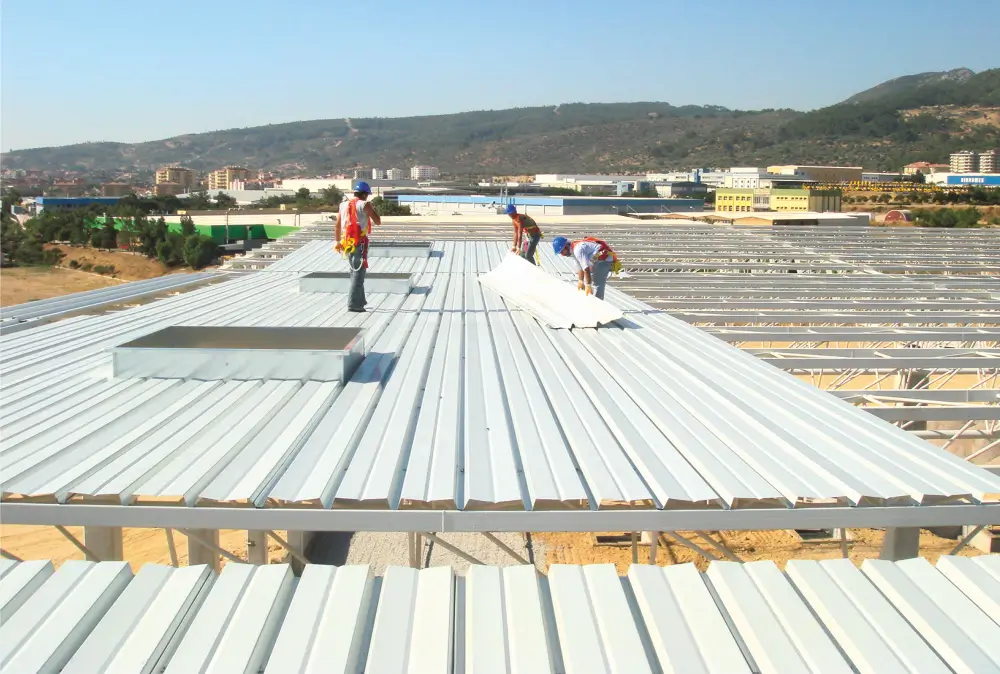
Although the term may seem technical on paper, it is actually a simple engineering trick: gaining strength simply by shaping the material, without adding any material. Consider why corrugated cardboard is stronger than flat cardboard; the principle behind trapezoidal sheet metal is the same.
What is a rib used for?
It serves three purposes at once.
- Load-bearing capacity. The rib gives the sheet its cross-sectional height. It is the depth of the profile, as much as the metal itself, that bears the load. As rib height increases, the permissible span may also increase. This can allow wider purlin spacing, subject to the manufacturer’s load-span data.
- Water drainage. The valleys between the ribs collect rainwater and direct it down the roof slope. On a flat surface, water accumulates, creating a risk of it seeping in at the joints.
- Dimensional stability. The profile limits the sheet’s tendency to warp due to temperature changes and to ripple during installation. Poor profile selection can contribute to deflection or installation issues.
Need Help Choosing the Right Roof Panel Profile?
Share your project span and location with Mekpan Panel to discuss the suitable 3-rib or 5-rib roof panel for your requirements.
Get a Custom Quote →What is the rib in a trapezoidal sheet?
Trapezoidal sheets are designated by two figures. The first is the rib height, the second is the distance between the two ribs, and both are given in millimetres.
So, when you see ‘27/200’, this means the rib height is 27 mm and the rib spacing is 200 mm. It’s that simple. To avoid mixing up the numbers, remember this rule: the smaller number is the height, and the larger number is the spacing.
Trapezoidal sheet models and rib dimensions
| Model | Rib height | Rib spacing | Key characteristic |
|---|---|---|---|
| 27/200 | 27 mm | 200 mm | Closely spaced ribs, balanced load-bearing capacity |
| 30/334 | 30 mm | 334 mm | Wide rib spacing, economical cladding |
| 35/250 | 35 mm | 250 mm | Higher rib, increased stiffness |
| 35/500 | 35 mm | 500 mm | Widest rib spacing, flatter appearance |
| 38/154 | 38 mm | 154 mm | Very closely spaced ribs, high strength |
| 40/250 | 40 mm | 250 mm | Highest rib, greater spanning capability |
Compare 38/154 with 35/500: In the former, the ribs are both higher and much more frequent, so the sheet is noticeably stiffer. In the latter, the wider rib pitch creates a flatter-looking surface. To carry the same load, the sheet thickness may need to increase, the purlin spacing may need to reduce, or a different profile may be required.
Number of ribs in a sandwich panel
For trapezoidal sheet metal, we describe the rib spacing using measurements, whereas for sandwich panels, we count the ribs. The number in the product name of a roof panel refers to the number of ribs on the panel’s outer surface.
A 3-rib roof panel has a shallower profile. It is an economical solution for buildings with narrow purlin spacing and moderate load requirements. The 5-rib roof panel, with its deeper profile, supports wider spans; this is the preferred choice for warehouses, production facilities and logistics buildings.
Rib count is only one part of the specification. Profile geometry, facing thickness, core type, support spacing and design loads must also be considered. As the profile deepens, the weight per square metre and the cost of the panel also rise. Therefore, it would be incorrect to say that ‘more ribs are better’; the correct number of ribs is the number that the structure actually requires.
Other variants are also available within the same product range. Polycarbonate-compatible models are used in factory and greenhouse structures requiring natural light; these panels ensure that the light strip fits the profile perfectly. On roofs designed to support solar panels, however, solar-compatible 4-ribbed capped panels are preferred, as the capped profile provides a separate mounting surface for the fixing clamp.
The difference becomes clear when viewed side by side: the profile depth and the number of ribs determine how wide a gap the panel can span.
How many ribs should a panel have?
The decision depends on three factors: the span of the structure, the snow and wind loads in the region, and whether people will be walking on the panel.
A 3-rib panel may be suitable for shorter spans and lower design loads. The final choice should always follow the manufacturer’s load-span table.
Terms often confused with ‘rib’
There is also confusion between the rib spacing and the panel width. Rib spacing is the distance between two ridges; the panel width, on the other hand, is the effective width of the sheet after installation.
Do not make a decision based on visual judgement alone. There is a load-span table for each model, and the selection is made using that table. If you share your project’s span and region, we can determine the appropriate model together.
FAQ
If you are looking for competitively priced 3-rib or 5-rib roof panels manufactured in Turkey, contact Mekpan Panel to discuss your project and technical requirements.